Save
Ask
Tour
Hide
Share
$250,000
New Listing

56731 Scotland Boulevard 143
Shelby Charter Township, MI 48316

Condominium|Coming Soon
2
Beds
2
Total Baths
2
Full Baths
1,410
SqFt
$177
/SqFt
1997
Built
County:
Macomb
Call Now: 586-242-5838
Is this the listing for you? We can help make it yours.
586-242-5838
Upcoming Open Houses
Sat, Oct 3, 12:00 PM - 3:00 PM
56731 Scotland Boulevard 14356731 Scotland Boulevard 14356731 Scotland Boulevard 14356731 Scotland Boulevard 143
Save
Ask
Tour
Hide
Share

Mortgage Calculator

Monthly Payment (Est.)

Enter an interest rate to see your estimated monthly payment.
Calculator powered by Showcase IDX, a Constellation1 Company. Copyright ©2026 Information is deemed reliable but not guaranteed.

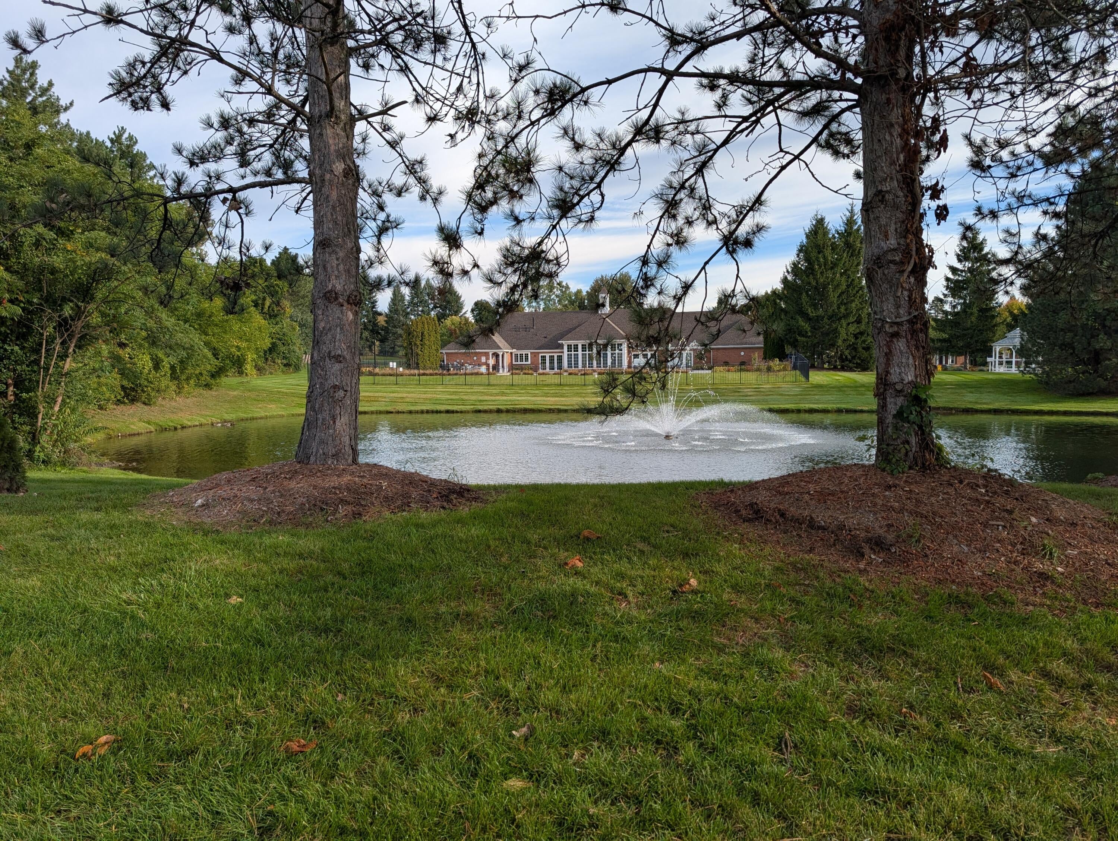
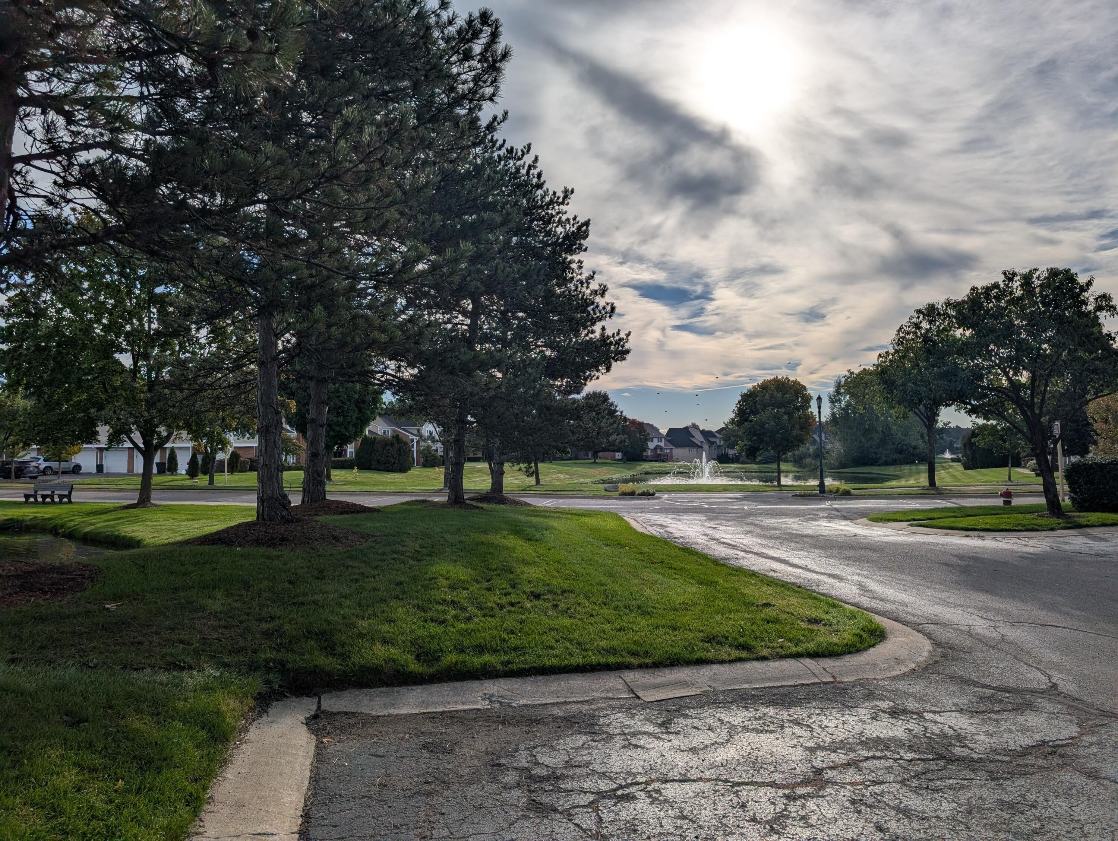
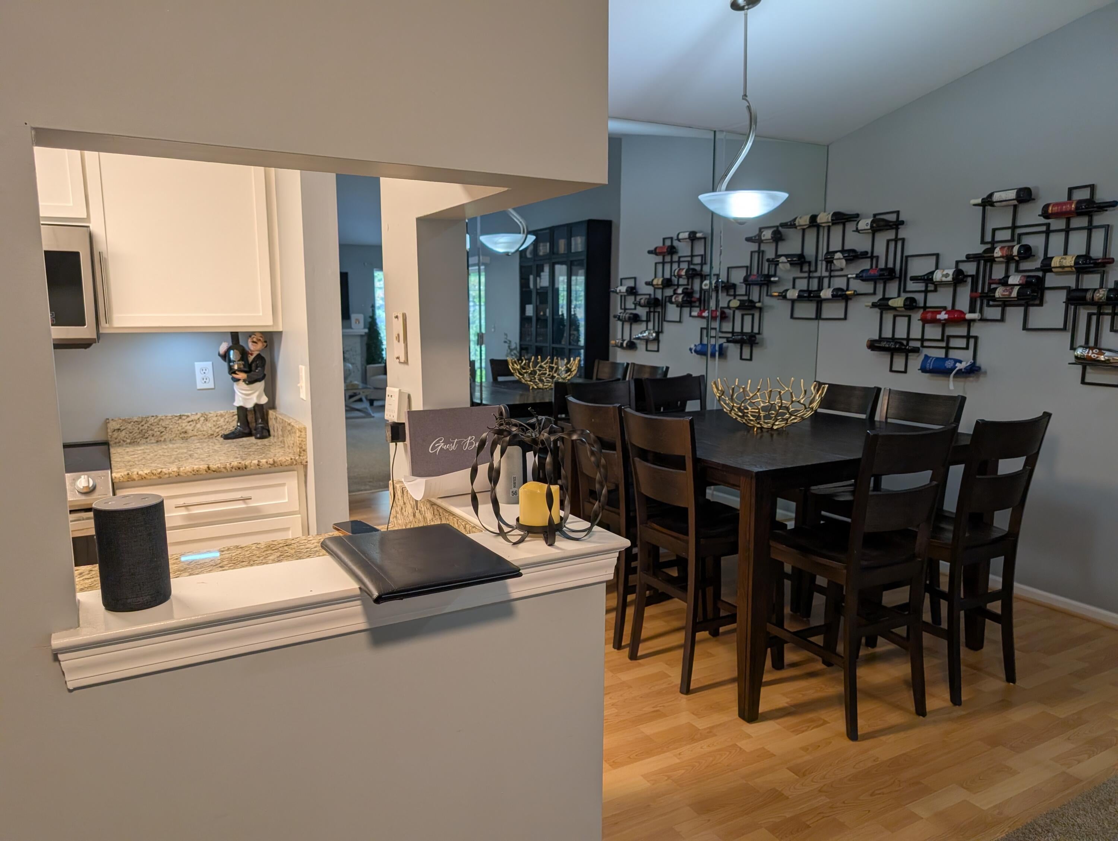
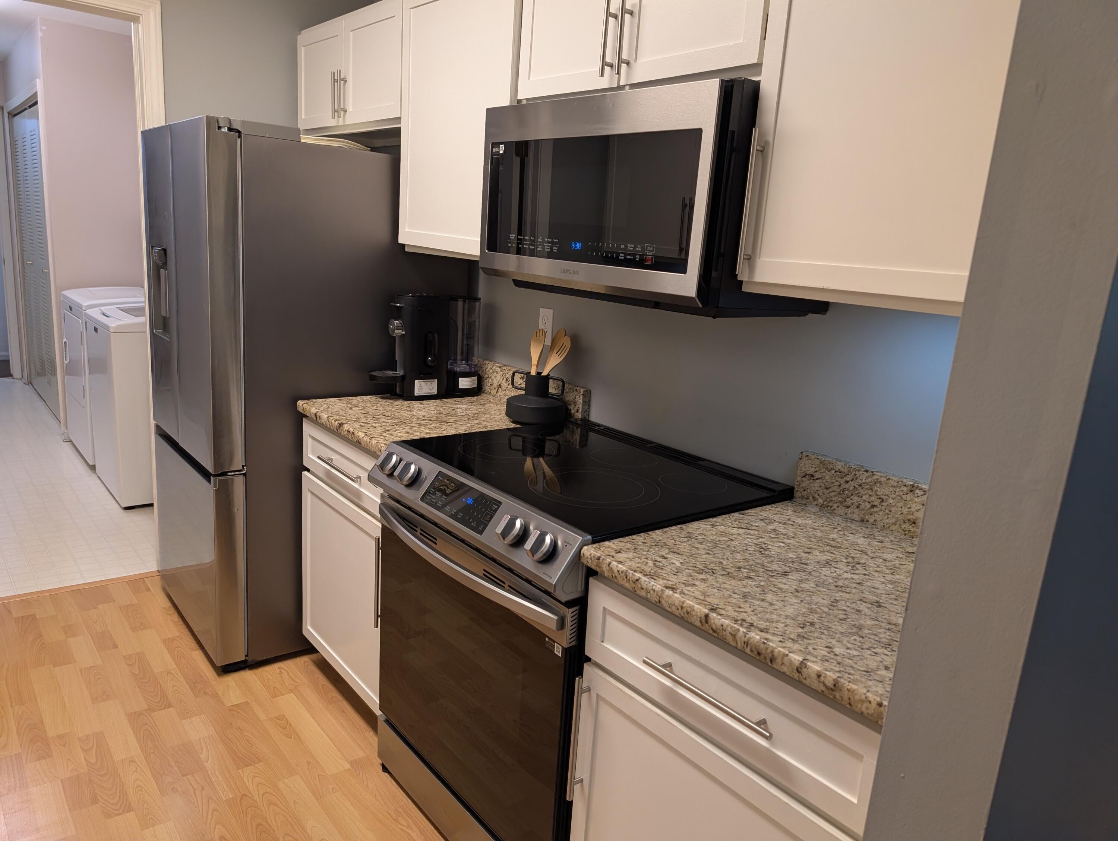
This 2-bedroom, 2-bath condominium in Shelby Twp offers 1,410 square feet of finished living space with a single-car garage. The open floor plan and dual bathrooms provide convenient daily living, while the efficient layout maximizes usable space in a thoughtfully designed unit. Recent updates throughout the home reflect quality finishes and modern functionality. Tucked away and facing the woods, this charming upper-level condo offers both privacy and comfort. The home features two bedrooms and two full baths, along with a spacious, open great room. Generously sized primary bedroom is perfect for relaxing at the end of the day. Enjoy serene wooded views out on the balcony with a cozy cup of coffee or tea. Conveniently located near shopping and just minutes from scenic trails and recreation at Stony Creek Metro park (connected to the Macomb Orchard trail by walking). Includes an attached one-car garage for ease. Open house Oct 3rd 12-3 Pm

Save
Ask
Tour
Hide
Share
Listing Snapshot
Price 
$250,000
Days On Site 
0 Days
Bedrooms 
2
Inside Area (SqFt) 
1,410 sqft
Total Baths 
2
Full Baths 
2
Partial Baths 
N/A
Lot Size 
35.55 Acres
Year Built 
1997
MLS® Number 
81026052258
Status 
Coming Soon
Property Tax 
$2,528
HOA/Condo/Coop Fees 
$280 monthly
Sq Ft Source 
Public Records
Friends & Family
Recent Activity
2 hours agoListing first seen on site
yesterdayListing updated with changes from the MLS®
General Features
Acres 
35.55
Attached Garage 
Yes
Cross Street 
26 AND MOUND
Foundation 
Other
Garage 
Yes
Garage Spaces 
1
Parking 
AsphaltAttached
Pets 
No
Property Sub Type 
Condominium
Security 
Smoke Detector(s)
Sewer 
Public Sewer
Special Circumstances 
Standard
SqFt Above 
1410
SqFt Total 
1410
Style 
Other
Utilities 
Cable ConnectedNatural Gas ConnectedPhone Connected
Water Source 
Public
Interior Features
Appliances 
Gas Water HeaterDishwasherDryerMicrowaveOvenRefrigeratorRangeWasher
Cooling 
Central Air
Fireplace 
Yes
Fireplace Features 
Living Room
Fireplaces 
1
Flooring 
CarpetTileVinylWood
Heating 
Forced AirNatural Gas
Laundry Features 
In Unit
Window Features 
Garden Window(s)Insulated Windows
BathFull 
Level - Main
Save
Ask
Tour
Hide
Share
Exterior Features
Construction Details 
BlockBrickVinyl Siding
Exterior 
BalconyGardenPrivate Entrance
Patio And Porch 
CoveredPorch
Pool Features 
CommunityIn Ground
Road Frontage 
Private Road
Roof 
AsphaltShingle
Windows/Doors 
Garden Window(s)Insulated Windows
Community Features
Association Amenities 
Pool
Association Fee 
$280.0
Association Fee Frequency 
Monthly
Community Features 
Pool
MLS Area 
Area03071ShelbyTwp
School District 
Utica
Financing Terms Available 
CashContractConventionalFHAVA Loan
Schools
School District
Utica
Elementary School
Unknown
Middle School
Unknown
High School
Unknown
Listing courtesy of Stonewater Real Estate Inc.: [email protected]


IDX provided courtesy of Realcomp II Ltd. via GreaterMetropolitanAssociationofREALTORS. Copyright © 2026 Realcomp II Ltd. Shareholders.

IDX information is provided exclusively for consumers' personal, non-commercial use and may not be used for any purpose other than to identify prospective properties consumers may be interested in purchasing and that the data is deemed reliable but not guaranteed accurate by the MLS.

Neighborhood & Commute
Source: Walkscore
Save
Ask
Tour
Hide
Share